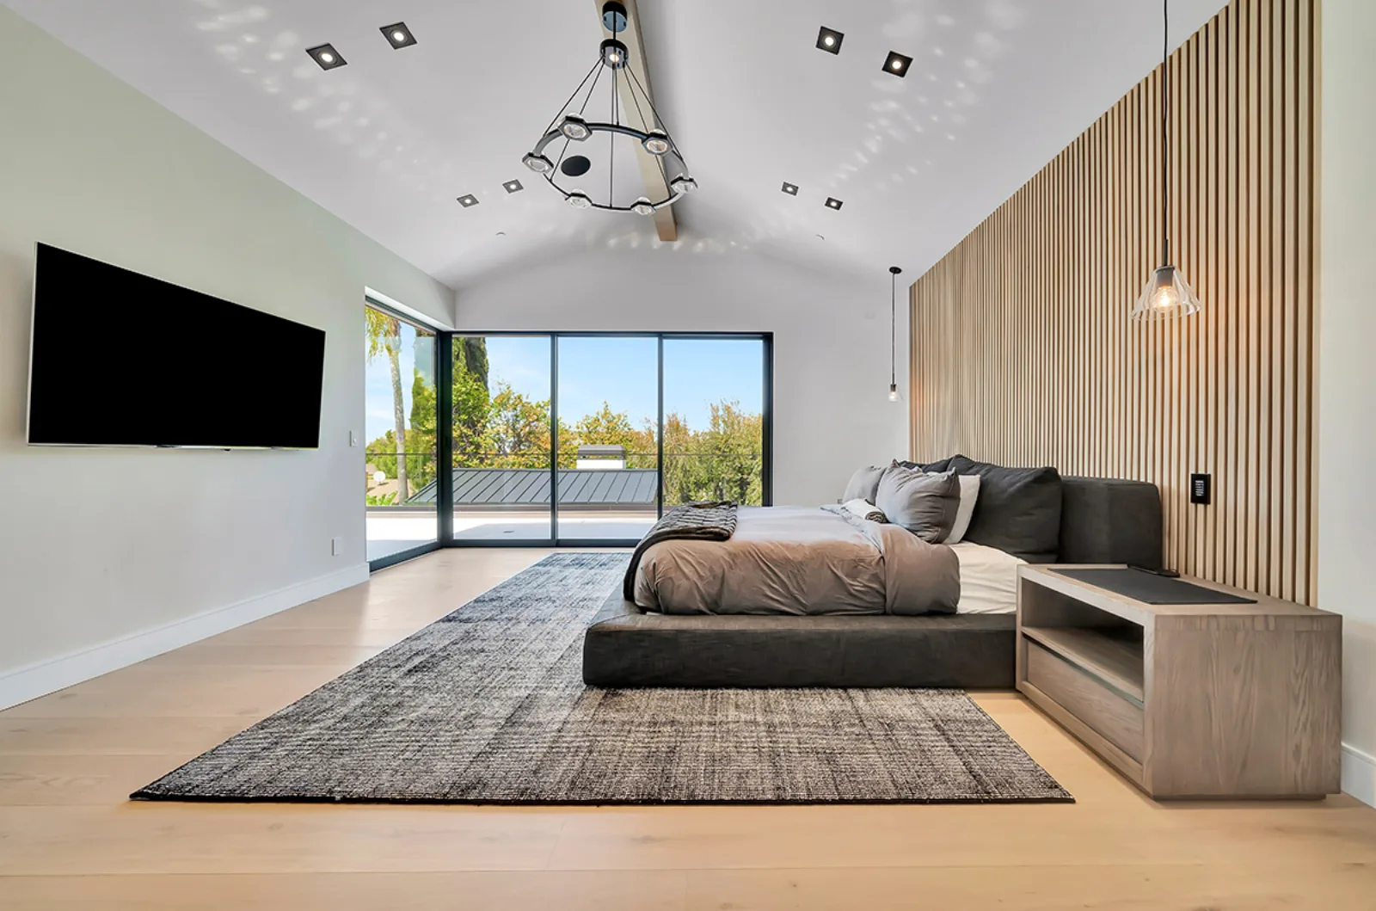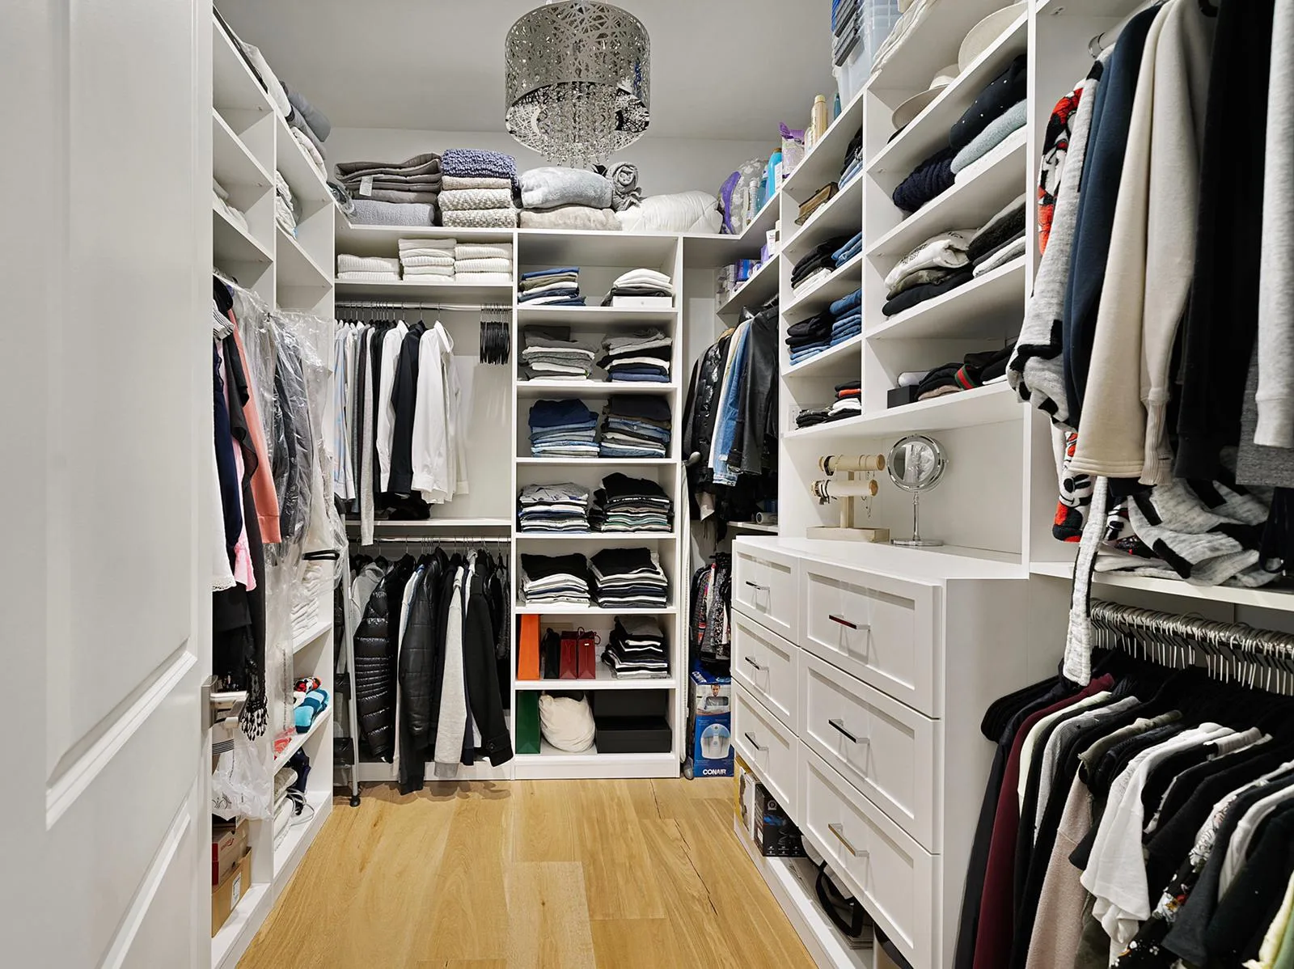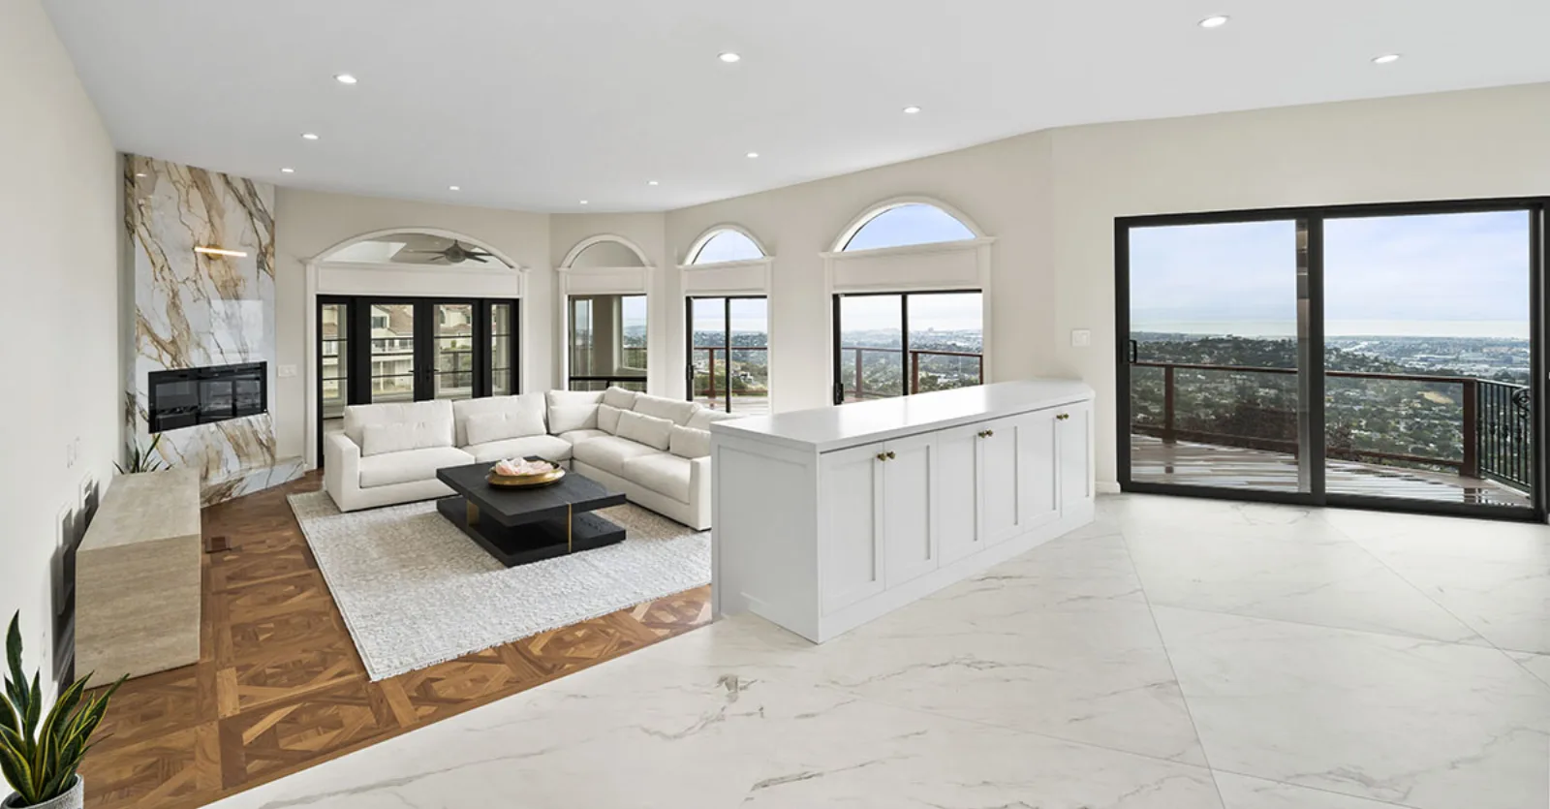
Right house, wrong square footage? We design, permit and frame second stories, primary suites, home offices and backyard ADUs into the structure you already own. One in-house team, roughly four to eight months from first sketch to final walk-through.
Book a complimentary consultation Call (408) 216-7466 See finished additions
Rated 5.0 · 256 reviews · CSLB #1012789
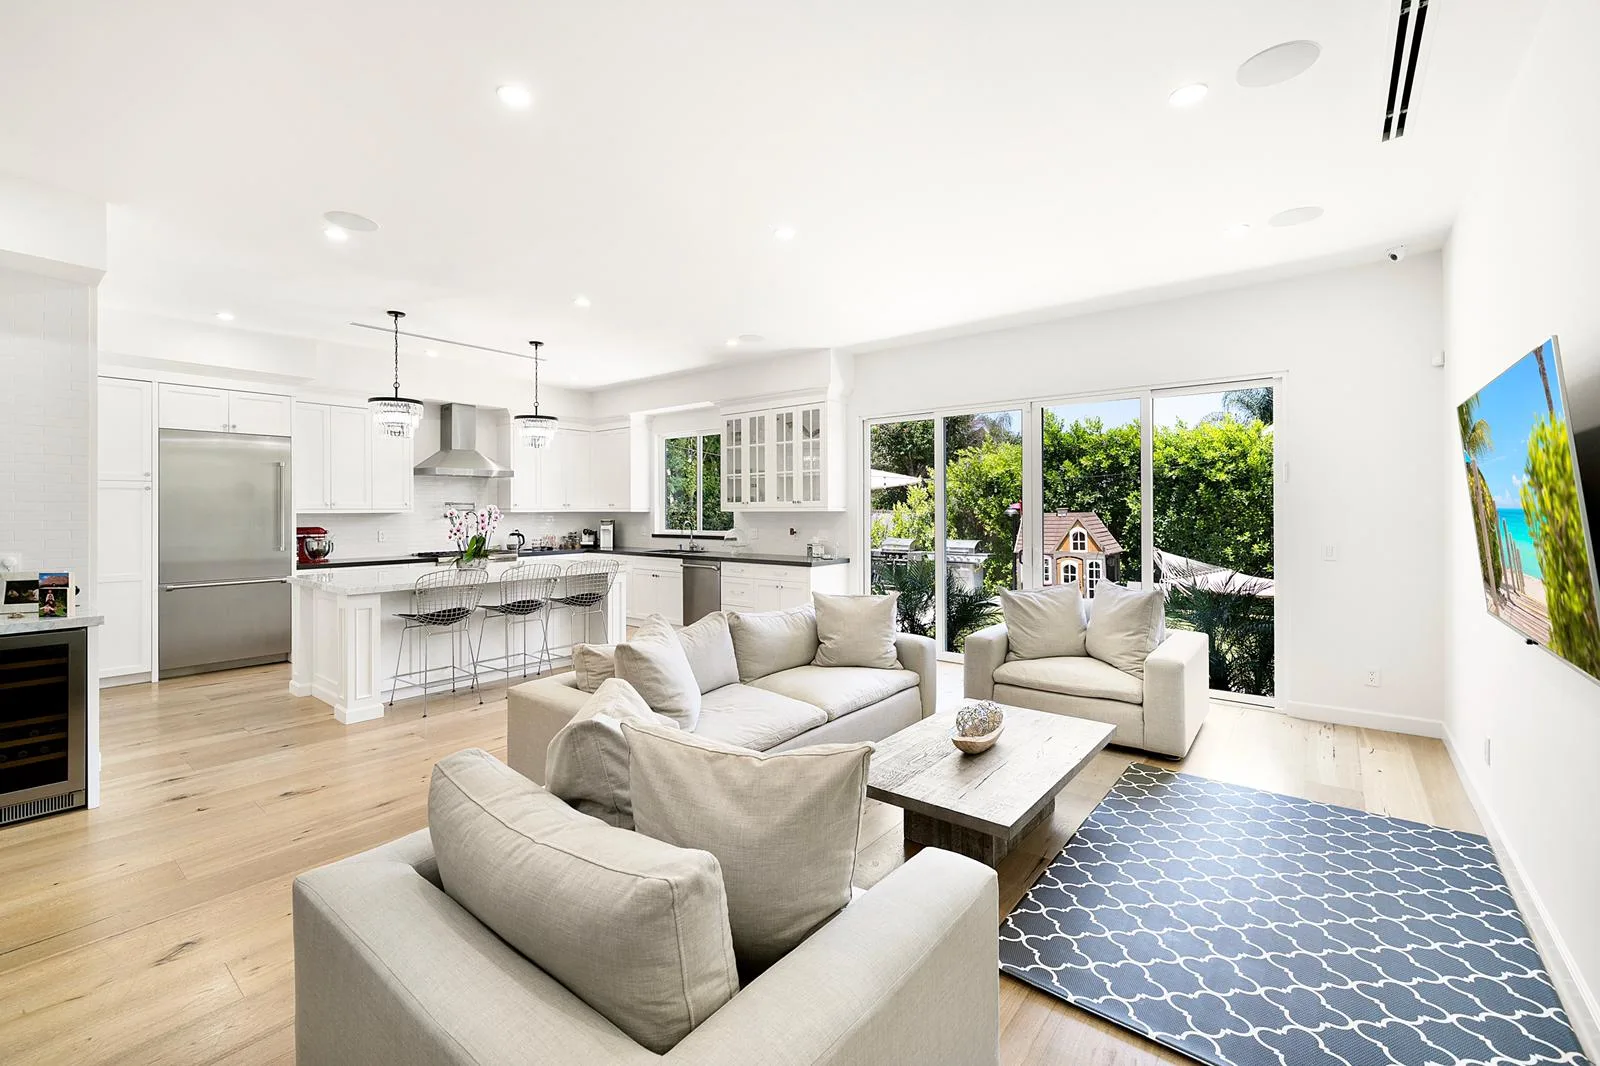
Their attention to detail and craftsmanship was outstanding, every finish and trim showed their dedication to perfection.
Bay Builders came highly recommended by our agent and turned out to be one of the best teams we have worked with. They have worked on so many large projects, nothing would seem difficult for them to build or implement.
If it adds livable square footage, it's on our list. The permit, the framing, the roof tie-in and the finish work all stay with us.
A few of these tend to grow. Pushing a kitchen wall out usually means rethinking the kitchen itself, that's covered on our kitchen remodeling page. When the plan touches most of the floor plan, you're really looking at whole-home remodeling. And if the smartest move is rebuilding above the foundation, see how we approach custom homes.
Livable square footage is the line item buyers actually pay for. An addition designed into the house, not bolted onto it, reads as an upgrade to the whole property, and it's an investment you get to live in while it works.
Often the house isn't too small; it's arranged for someone else's life. Adding on is the chance to rethink how the rooms connect, push the kitchen out, carve out a real office, open the back of the house toward the yard (where our outdoor living work picks up).
A nursery, an in-law suite, a parent moving closer. Households change faster than housing stock, and an addition meets the change without giving up the school district, the neighbors or the street you already love.
An addition is judged at the seam. Floors have to land level, the new roof has to carry the old lines, and the siding has to read as one house. We blend the new structure into the existing one and keep the whole scope, permit application through roofing, with our own crew.
Our featured rebuild pushed the same idea further: we kept much of the existing foundation, demolished everything above ground, added 700 square feet to the main floor and 300 to the upper floor, and by retaining enough of the existing structure the project qualified as a remodel with the building department. The before-and-after is on the projects page.
Accessory dwelling units, detached backyard units and garage conversions alike, are designed, permitted and built in-house, the same way we handle any addition.
Before framing starts you'll see the space in photorealistic 3D, rendered within hours and revised until you approve it.
The office schedules a complimentary on-site consultation. An HIS-registered project manager covers what your lot allows, budget feasibility, and your city's requirements, no obligation.
We design in-house or work with your architect, shop materials with you, and render the addition in 3D until it's right. Then we complete the permit application and pull the permit.
Structural work first, demo, framing, electrical, plumbing, HVAC, then finishes. One dedicated PM, near-daily updates, DocuSign change orders, and a contract price that stays fixed unless the scope changes.
An addition touches nearly every trade a house has. Hire them separately and you become the general contractor, chasing schedules, refereeing hand-offs, owning the gaps. Hire us and one company owns the calendar, the inspections and the result.
If you want the new space built greener than the old one, we offer current home energy-performance and eco-friendly building options, ask about them at the consultation.
Every client gets photorealistic 3D renderings of the new space, produced in a matter of hours and revised as many times as it takes. Floor plan, wood tones, door styles, hardware, countertops: settle the arguments on screen, where a revision costs nothing but a conversation, instead of on site, where it costs a change order.
The renderings aren't chained to a construction contract. If you want to see the addition, and hold an approved design in hand, before committing to a build date, we offer the 3D work as a standalone service.
More befores and afters, including the featured rebuild, on the projects page.
We do. Structural work, new electrical or plumbing, and anything that changes the footprint all require a building permit, which describes every addition we build. Bay Builders completes the application, pulls the permit and keeps the work code-compliant through final inspection. One budgeting note: permit fees are set by your city and are not included in the written proposal. More permitting answers live on our FAQs page.
Plan on roughly four to eight months from the first design conversation to the final walk-through. Where you land in that range depends on size, complexity, structural and engineering work, and how quickly your city moves, permit review alone can run several weeks or more. A straightforward bedroom sits at the short end; a second-story primary suite belongs at the long one.
That's the standard we build to. The same team that pulls the permit frames the addition into your existing structure and carries it through roofing and finish work, so rooflines, floor levels, materials and trim stay consistent from old to new. Our featured rebuild kept its original foundation and still reads as one house, see it on the projects page.
Size and complexity first, then materials, labor, and your city's permit and inspection fees. The honest caveat: opening up an older house occasionally uncovers surprises, hidden structural problems, or code upgrades the new work triggers, so we recommend holding a contingency in your budget. Our contract price stays fixed unless you change the scope or one of those hidden conditions turns up.
Most commonly with a home-equity loan or HELOC, a construction loan, or a personal loan. We build; we don't lend, so talk the options through with your bank or lender to find what fits your situation.
Four things: what the room is actually for, a realistic budget with a cushion built in, how the design will sit with the rest of the house, and what your lot's zoning, codes and permits allow. That last pair is exactly what the complimentary on-site consultation covers, bring the first two and we'll handle the rest.
It can. Added square footage typically increases your home's assessed value, and the tax bill follows the assessment. The exact effect varies by county, so check with your local assessor's office before you commit, better to know that number going in than to meet it in the mail.
Call to schedule a complimentary on-site consultation, feasibility, budget and city requirements in one visit. Serving Santa Clara & San Mateo counties, plus parts of the East Bay.
Call (408) 216-7466 Contact details
Rated 5.0 · 256 reviews · CSLB #1012789